<-- style PDP --> 93 McGee Road, Stirling - Detached for sale for $499,900
  • sold
  • leased

93 McGee Road

Stirling, Ontario, K0K 3E0 - Rawdon Ward

$499,900$000000

  • Neighbourhood

    Rawdon Ward

  • Major Intersection

    Ridge Rd + Mitts Rd or McInroy Rd

  • Listed Since: 131 day(s)

  • Last update: 104 day(s) ago

Overview

  • Property Type

    Detached, 1 1/2 Storey

  • Bedrooms

    4

  • Bathrooms

    2

  • Basement

    W/O + Part Fin

  • Kitchen

    1

  • Total Parking

    5

  • Lot Size

    300x299 (Feet)

  • Taxes

    $4,344.87 (2025)

  • Type

    Freehold

Property Description

Property description for 93 McGee Road, Stirling

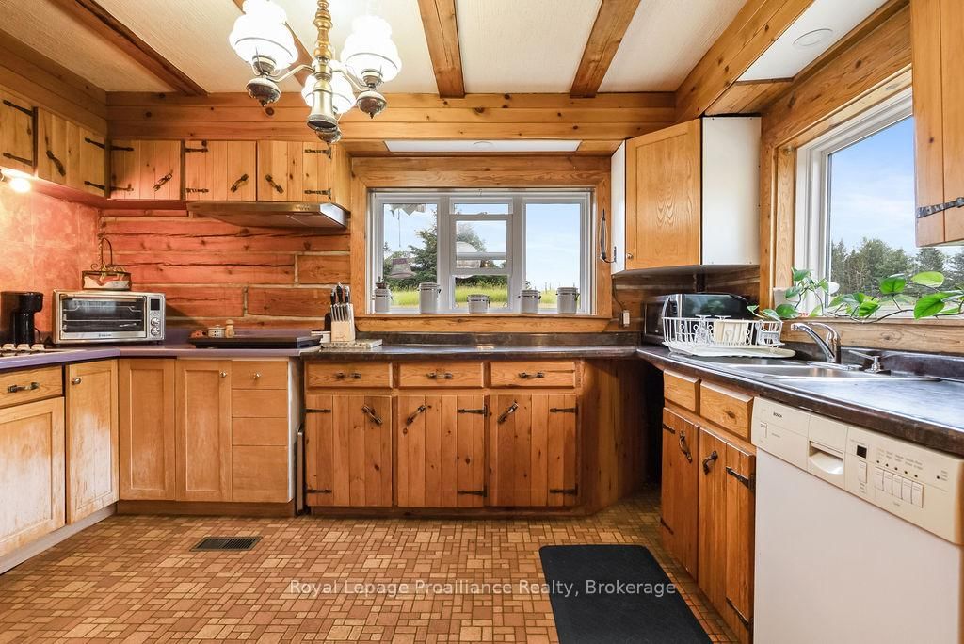
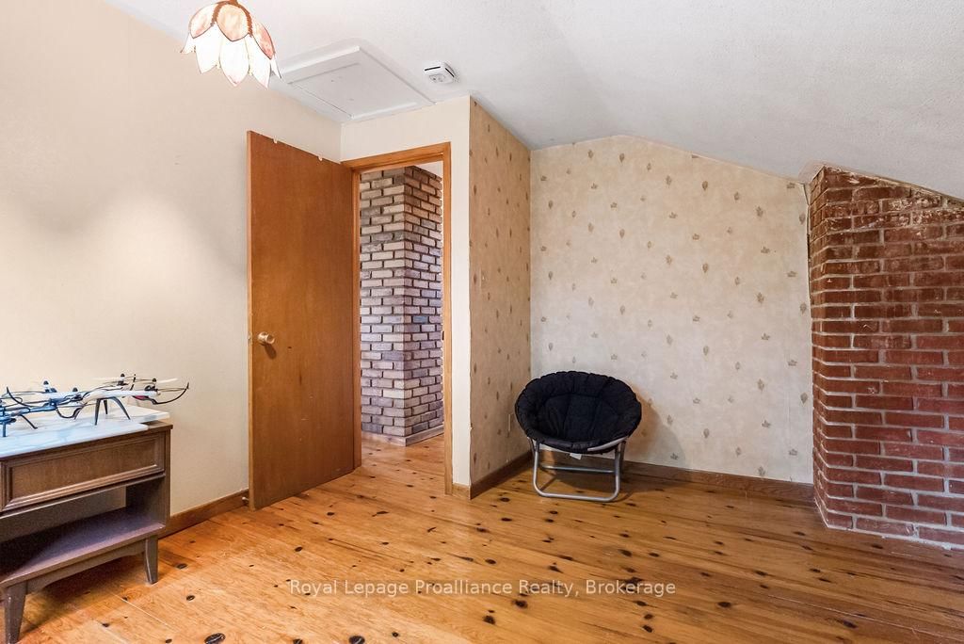
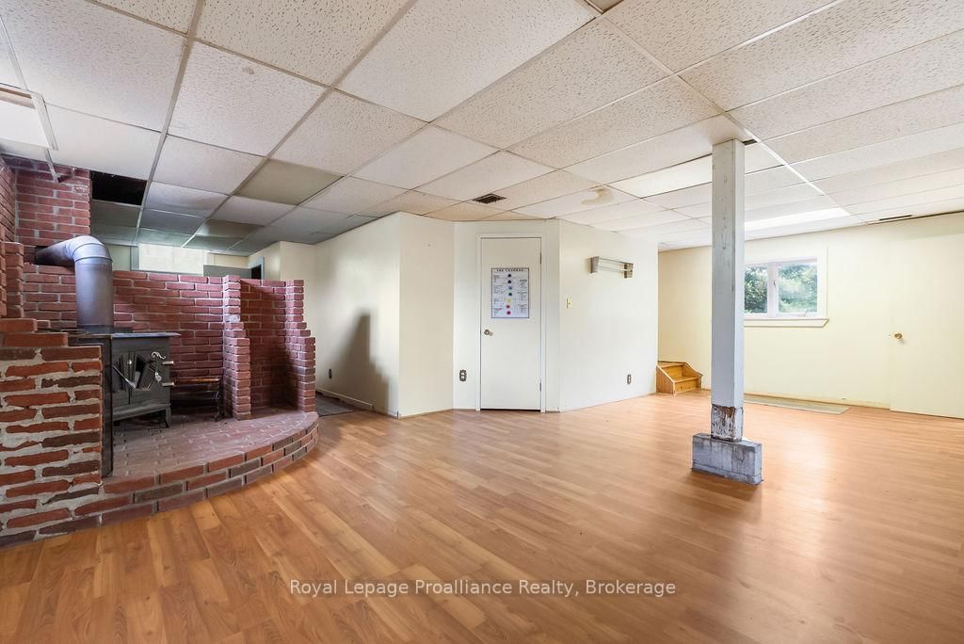
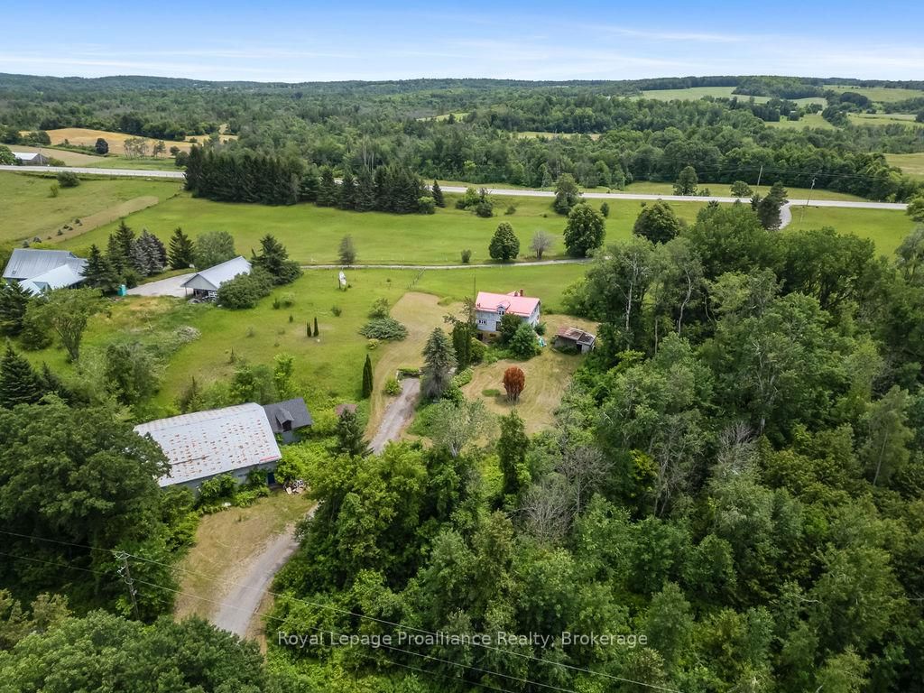
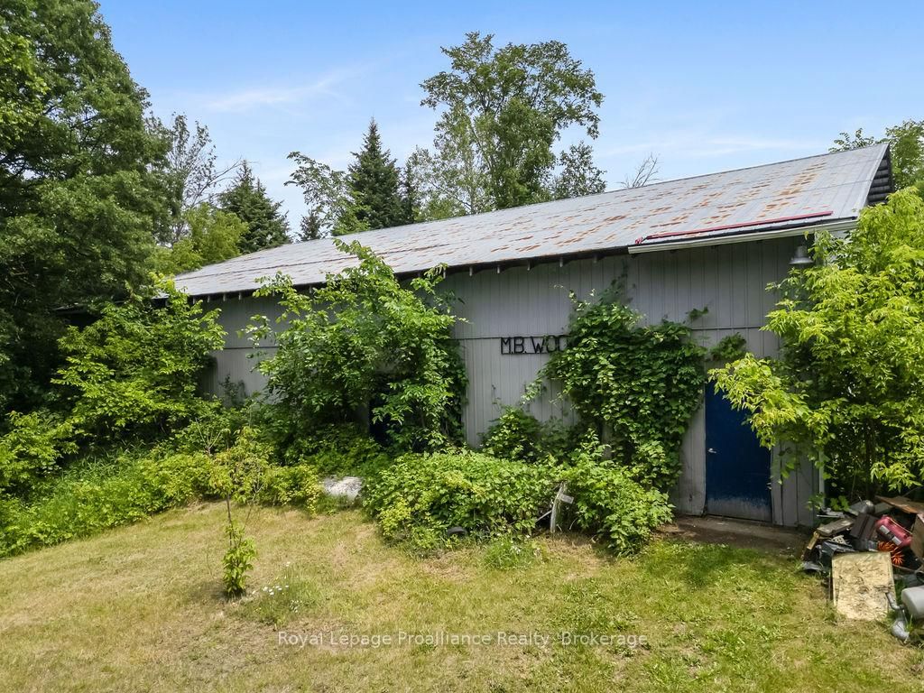
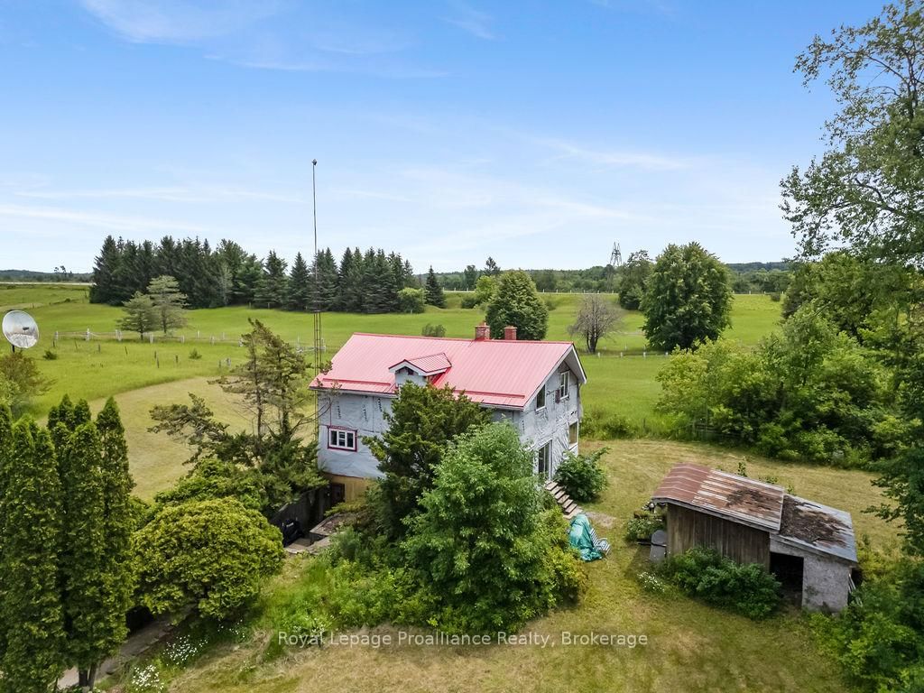
A property like this doesn't come along often! Peaceful country living meets a 4,000 sq. ft. shop with endless possibilities. Tucked away on a quiet side road just north of the Ridge Road in Stirling-Rawdon, this unique 2-acre property offers space, privacy, character, and the opportunity to create something truly special. The rustic charm of the log home immediately stands out, offering a warm and inviting feel with its natural log accents and timeless character. While the home is ready for some updates and a little love, it provides an incredible foundation for the next owner to bring their vision to life. The two-storey layout features a main floor bedroom, three additional bedrooms upstairs, a 2-piece bathroom on the main level, and a 4-piece bathroom upstairs. The main floor offers a spacious kitchen and dining area, along with a sunken living room highlighted by a woodstove fireplace, the perfect place to relax and enjoy the cozy atmosphere this home provides. The walkout basement adds even more potential with a large open space ready to be transformed into whatever fits your lifestyle, plus added storage. And then there's the shop... a rare find that truly sets this property apart. Measuring approximately 4,000 sq. ft., this incredible space features a loading dock, bay door, office area, and bathroom. Whether you're a business owner needing workspace, a tradesperson looking for room to operate, a hobbyist with big plans, or simply searching for the ultimate man cave, this shop offers opportunities that are becoming nearly impossible to find. Set on a beautiful 2-acre property with a peaceful country setting, 93 McGee Road offers the perfect blend of character, functionality, and potential. A place where you can live, work, create, and enjoy the space you've always wanted!

Listed by Royal Lepage Proalliance Realty

  • MLS #

    X13518856

  • Sq. Ft

    2000-2500

  • Sq. Ft. Source

    MLS

  • Lot Irregularities

    Y

  • Year Built

    31-50

  • Pool

    None

  • Drive

    n/a

  • Garage

    None

  • Total Parking

    5

  • Family Room

    N

  • Den

    N

  • Exterior

    Log

  • Fireplace

    Y

  • Roof

    Metal

  • Foundation

    Concrete

  • Elevator

    n/a

  • Water View

    n/a

  • Laundry Level

    Lower

  • Heat

    Forced Air

  • A/C

    Central Air

  • Water

    Well

  • Water Supply

    n/a

  • Sewers

    Septic

  • Central Vac

    N

  • Family

    6.19 x 8.05 ft Main level

  • Other

    4.31 x 3.47 ft Main level

  • Utility

    4.72 x 5.17 ft Main level

    Combined W/Laundry

  • Kitchen

    2.46 x 4.03 ft 2nd level

  • Breakfast

    3.2 x 4.03 ft 2nd level

  • Dining

    4.83 x 3.5 ft 2nd level

  • Bathroom

    1.72 x 1.23 ft 2nd level

    2 Pc Bath

  • Br

    3.37 x 3.92 ft 2nd level

  • Living

    4.83 x 4.56 ft 2nd level

  • Primary

    4.2 x 3.78 ft 3rd level

  • Br

    3.91 x 3.5 ft 3rd level

  • Br

    4.2 x 3.2 ft 3rd level

  • Bathroom

    2.54 x 2.45 ft 3rd level

    4 Pc Bath

  • MLS #

    X13518856

  • Sq. Ft

    2000-2500

  • Sq. Ft. Source

    MLS

  • Lot Irregularities

    Y

  • Year Built

    31-50

  • Pool

    None

  • Drive

    n/a

  • Garage

    None

  • Total Parking

    5

  • Family Room

    N

  • Den

    N

  • Exterior

    Log

  • Fireplace

    Y

  • Roof

    Metal

  • Foundation

    Concrete

  • Elevator

    n/a

  • Water View

    n/a

  • Laundry Level

    Lower

  • Heat

    Forced Air

  • A/C

    Central Air

  • Water

    Well

  • Water Supply

    n/a

  • Sewers

    Septic

  • Central Vac

    N

  • Family

    6.19 x 8.05 ft Main level

  • Other

    4.31 x 3.47 ft Main level

  • Utility

    4.72 x 5.17 ft Main level

    Combined W/Laundry

  • Kitchen

    2.46 x 4.03 ft 2nd level

  • Breakfast

    3.2 x 4.03 ft 2nd level

  • Dining

    4.83 x 3.5 ft 2nd level

  • Bathroom

    1.72 x 1.23 ft 2nd level

    2 Pc Bath

  • Br

    3.37 x 3.92 ft 2nd level

  • Living

    4.83 x 4.56 ft 2nd level

  • Primary

    4.2 x 3.78 ft 3rd level

  • Br

    3.91 x 3.5 ft 3rd level

  • Br

    4.2 x 3.2 ft 3rd level

  • Bathroom

    2.54 x 2.45 ft 3rd level

    4 Pc Bath

Thinking of Selling?

Find Out Your Home’s Value in Today’s Market!

No Email or Signup is required to view your home estimate.

estimate your home value

Contact Manoj Kukreja

Sales Representative,
Century 21 People’s Choice Realty Inc.,
Brokerage
(647) 576 - 2100

Manoj profile avatar

Estimated price

Date
Price
Change
2026-07-03
$504,183
0.63%

Mortgage Calculator

This data is for informational purposes only.

Mortgage Payment per month

Principal Amount

Interest

Total Payable

Amortization

Amortization

Closing Cost Calculator

This data is for informational purposes only.

Closing Cost Total for this property

Total Cash flow for purchasing this property

Down Payment(%)*
Additional information

Provincial Land Transfer Tax

Ontario Land Transfer Tax Rebate

Toronto Land Transfer Tax

Toronto Land Transfer Tax Rebate

PST on CMHC Insurance Premium

Lawyer Fees

$2,825

Government Registration Fee's

$164

Title Insurance

Closing Cost Total

Total Cash flow for purchasing this property

Provincial Land Transfer Tax

Ontario Land Transfer Tax Rebate

Toronto Land Transfer Tax

Toronto Land Transfer Tax Rebate

PST on CMHC Insurance Premium

Lawyer Fees

$2,825

Government Registarion Fee's

$164

Title Insurance

Down Payment(%)*

* A down payment of less than 20% is permitted only for first-time home buyers purchasing their principal residence. The minimum down payment required is 5% for the portion of the purchase price up to $500,000, and 10% for the portion between $500,000 and $1,500,000. For properties priced over $1,500,000, a minimum down payment of 20% is required.

Thinking of Selling?

Find Out Your Home’s Value in Today’s Market!

No Email or Signup is required to view your home estimate.

estimate your home value

Contact Manoj Kukreja

Sales Representative, Century 21 People’s Choice Realty Inc., Brokerage
(647) 576 - 2100

Manoj profile avatar

Recent Sold Listings in Rawdon Ward, Stirling

Popular Cities